 Architecture + MEP
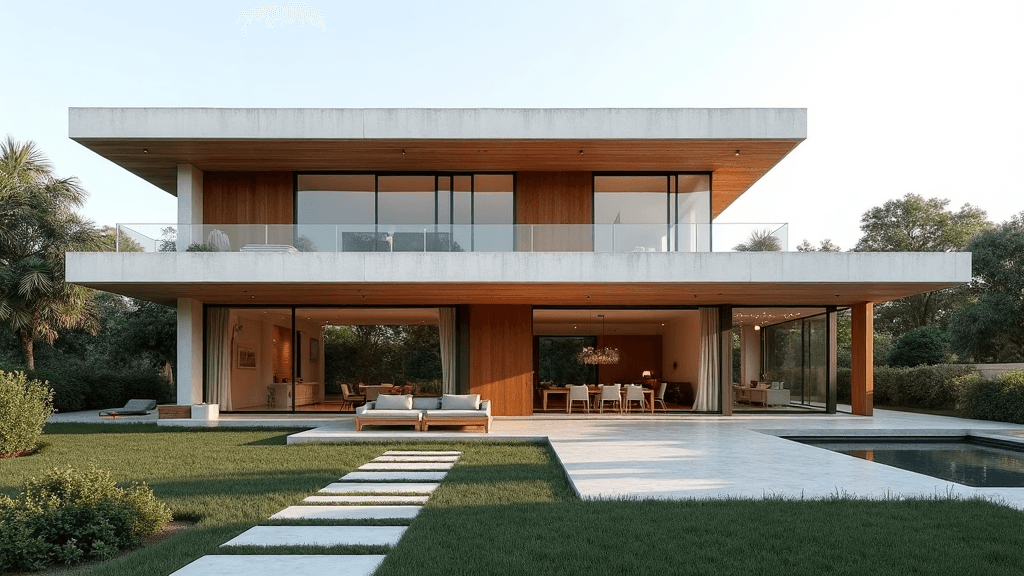
Cantilever Villa Residence
A cantilevered family villa delivered through fully coordinated Revit models — architectural, structural and MEP designed together from concept to handover.
Residential 2025
Portfolio
A snapshot of work where architecture, MEP and BIM came together without friction.
Architecture + MEPA cantilevered family villa delivered through fully coordinated Revit models — architectural, structural and MEP designed together from concept to handover.
 MEP + BIM
A 3,200 m² open-plan office with exposed MEP systems — every duct, conduit and sprinkler line modelled in Revit MEP and coordinated to zero major clashes.
 Architecture + MEP
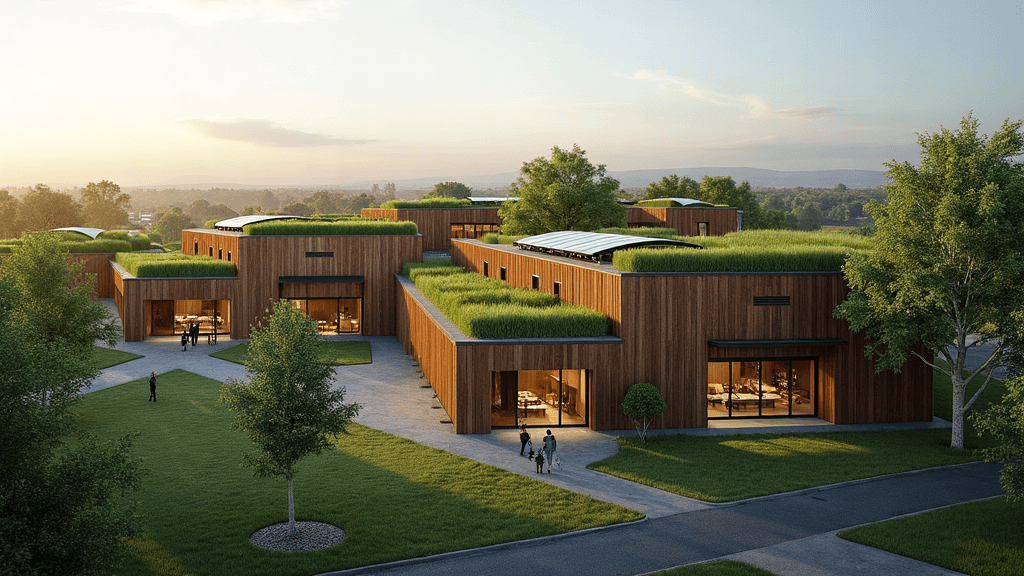
A green-roofed community building with integrated solar and low-energy MEP systems, modelled end-to-end in Revit with energy analysis driving the design.
Every project starts with a conversation. Tell us about your building and we'll show you what a coordinated Revit workflow looks like.
Start your project